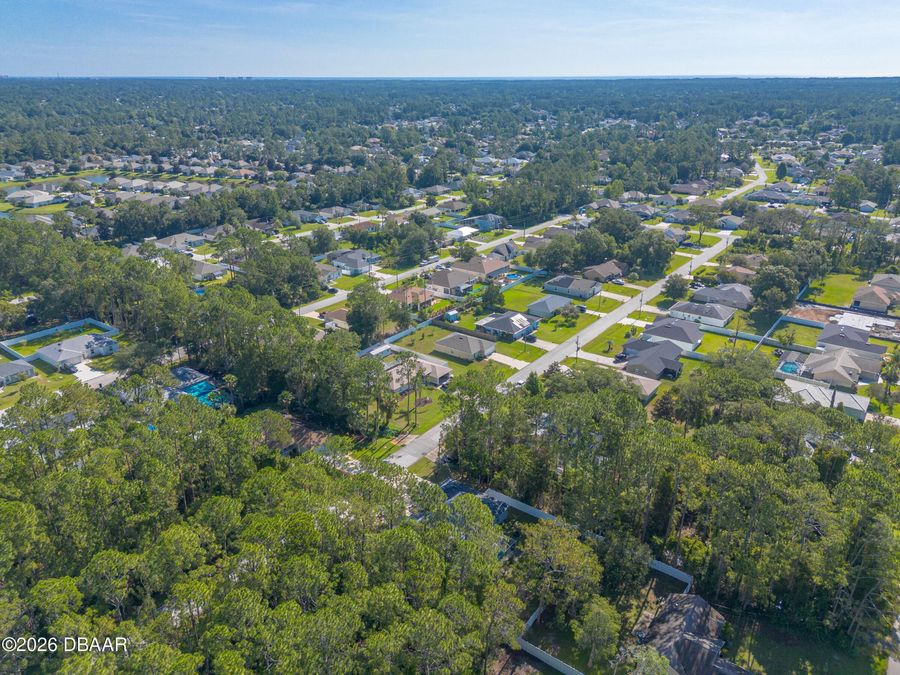
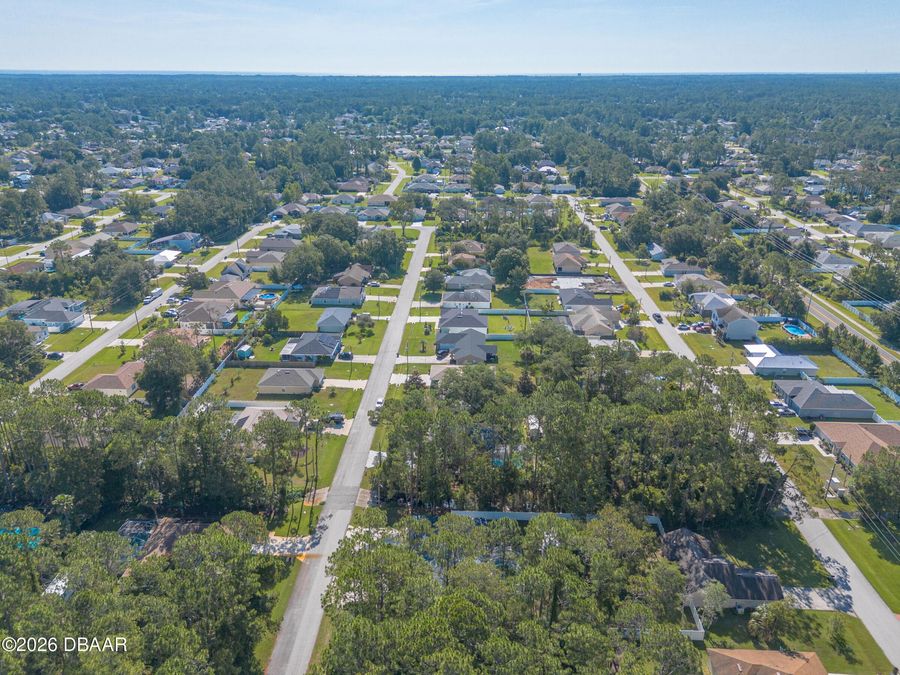
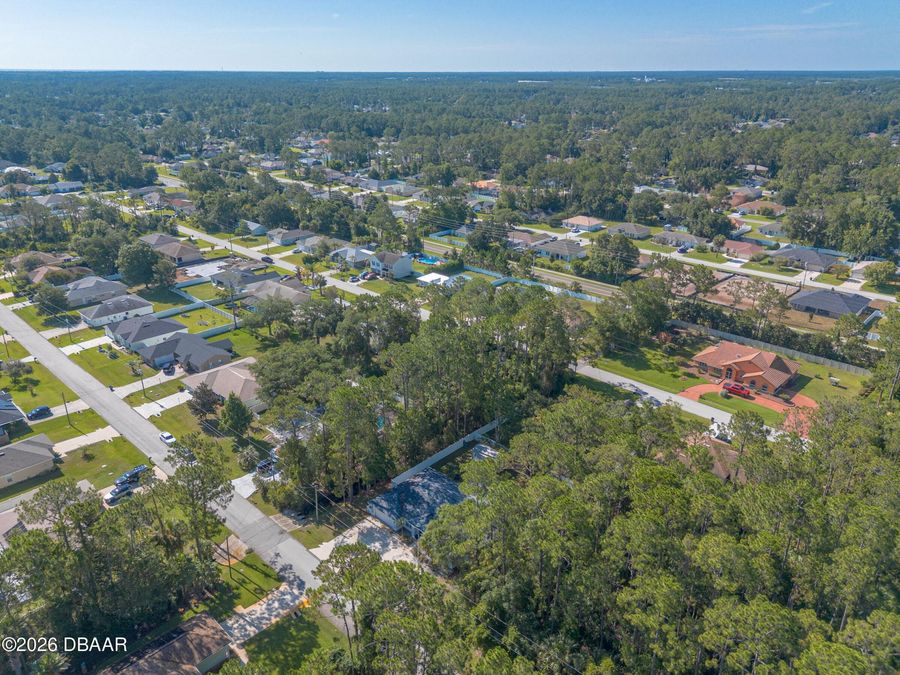
22 Raeland Lane
Palm Coast, FL 32164

Listed at $420,000

Details

  • MLS# 1228368
  • Residential - Single Family
  • Status Active
  • 4 Bedrooms
  • 2 full Bathrooms
  • 2,101 Square Feet
  • 0.260 acres
  • Built in 2003
  • Local Schools

Description

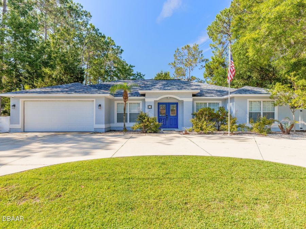
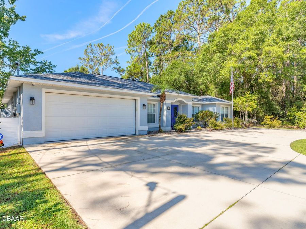
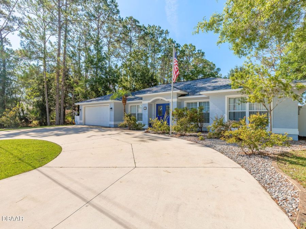
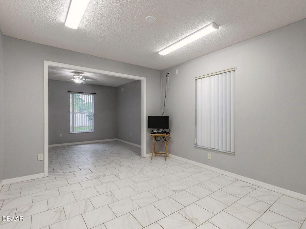
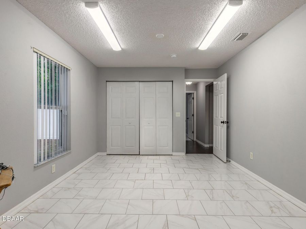
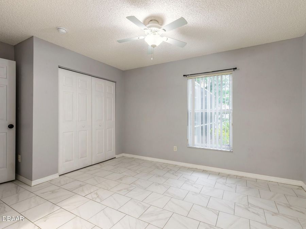
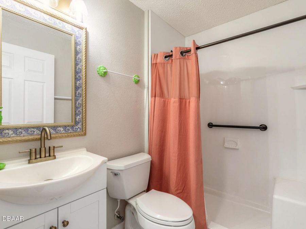
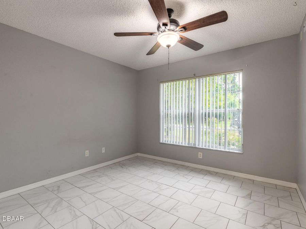
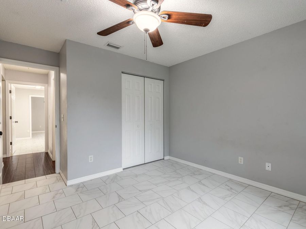
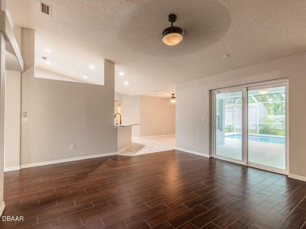
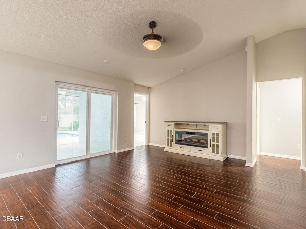
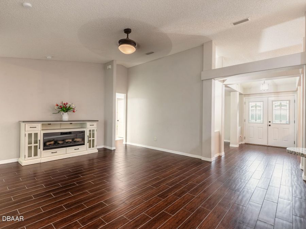
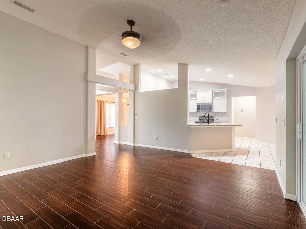
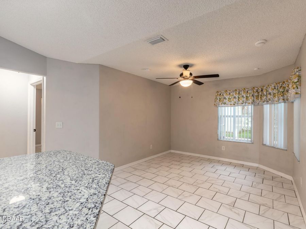
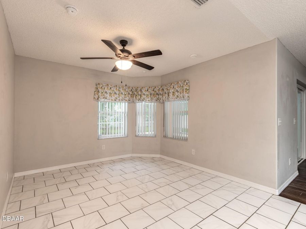
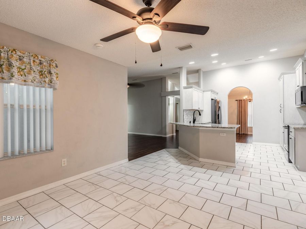
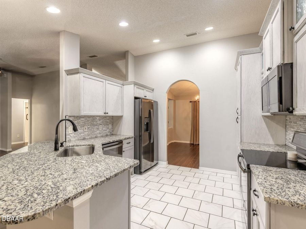
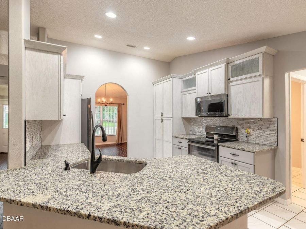
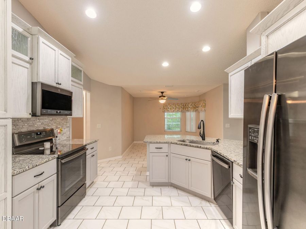
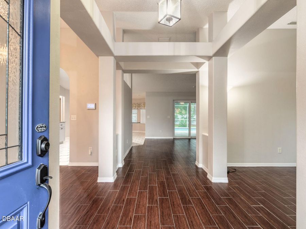
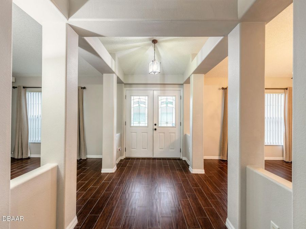
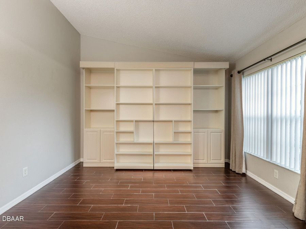
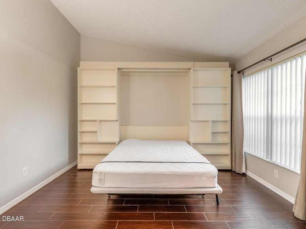
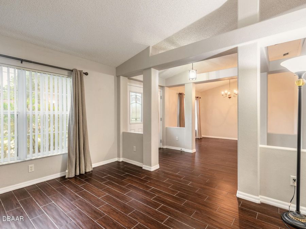
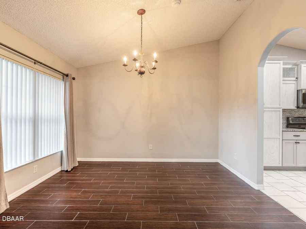
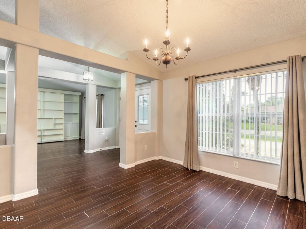
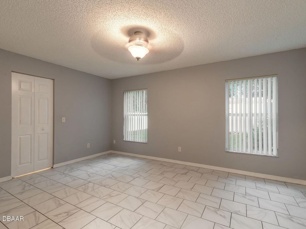
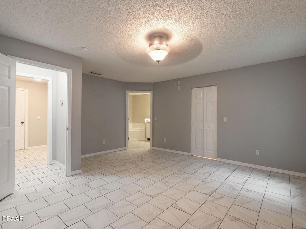
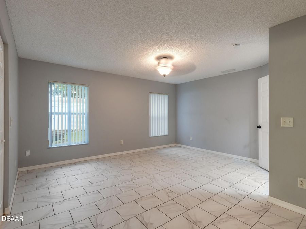
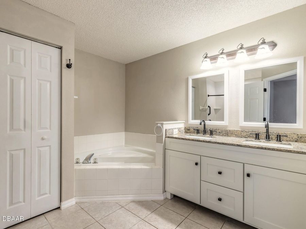
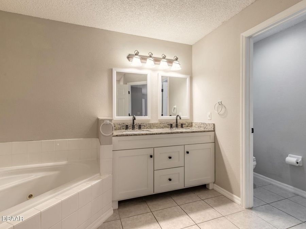
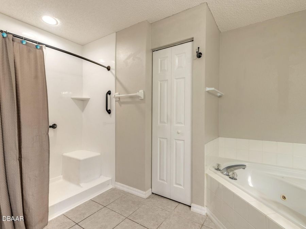
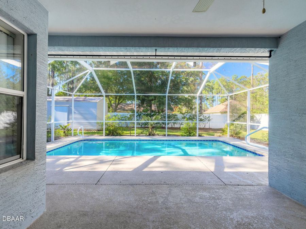
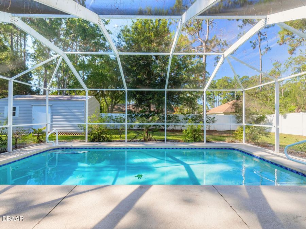
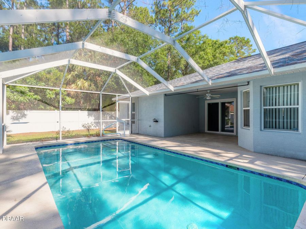
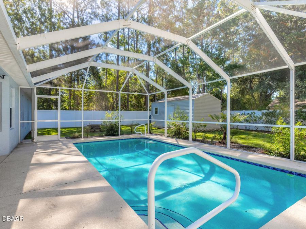
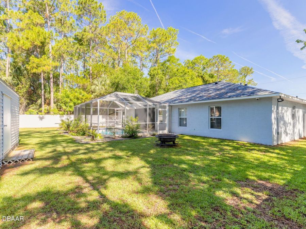
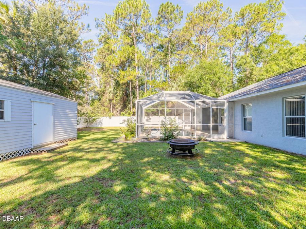
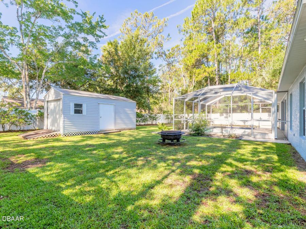
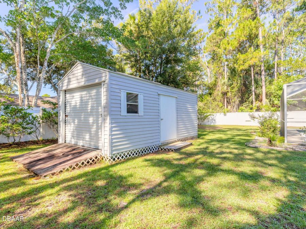
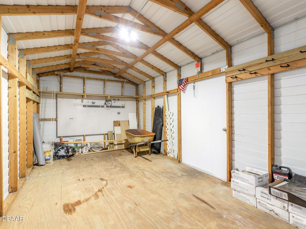
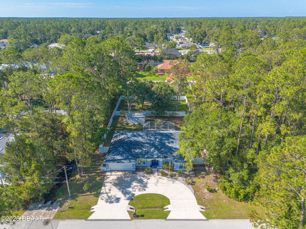
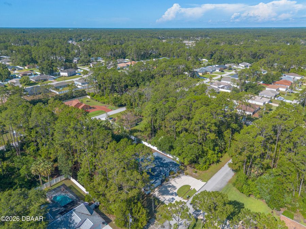
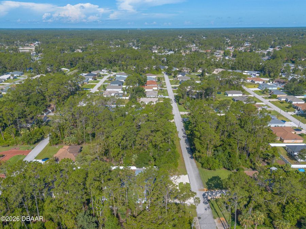
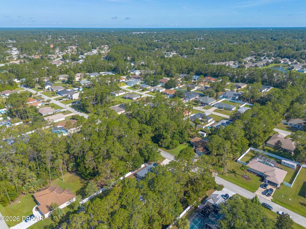
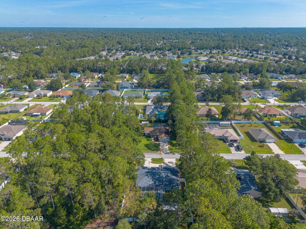
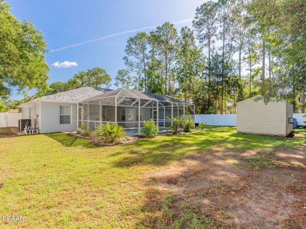
Updated 4 Bedroom, 2 Bath Pool Home - Move-In Ready! Welcome to this beautifully upgraded 2,201 sq. ft. concrete block pool home, offering the perfect blend of modern updates, lasting durability, and everyday comfort. Ideally situated near beaches, shopping, dining, and major interstates, this home delivers both convenience and lifestyle. Inside, the thoughtfully designed custom kitchen (2021) is a standout feature, complete with: - Black stainless-steel appliances - Granite countertops - Designer glass cabinet accents - Soft-close cabinetry with pull-out shelving - Wood pantry shelving - Stylish backsplash The updated bathrooms (2021) include...read more a luxurious jetted tub and a walk-in shower in the primary suite. The formal living room offers added versatility with a queen-size Murphy bed, securely installed--ideal for guests or a flexible living space. Step outside to your private backyard retreat featuring a saltwater pool with a new pump and salt cell (2025), electric pool heater (2024), and a rescreened enclosure with new doors (2023)--perfect for relaxing or entertaining year-round. The fully fenced yard includes a 6-foot vinyl privacy fence and a powered storage shed. The homes curb appeal is enhanced by a circular driveway (2023) with reinforced seams for durability, refreshed landscaping, and an additional FPL light post (optional for new owners). This property is high and dry and has never experienced flooding, offering added peace of mind. Garage & Mechanical Upgrades The air-conditioned garage has been fully upgraded and includes: - AC/heat split system (2021) - Insulated garage door and opener (2021) - Epoxy-coated flooring - LED lighting - Updated electrical subpanel Additional major improvements include: - Roof (2023) with architectural shingles - 80-gallon water heater (2025)--ample capacity for household needs - HVAC system (2016) with Green Leaf self-cleaning technology (2021) for improved air quality and low maintenance - Bluetooth-enabled digital thermostat (2025) - Enhanced attic insulation for energy efficiency Security and convenience are elevated with a fully owned camera system (updated 2022) featuring HIK Connect 6 technology, 30-day recording capacity, and a four-screen monitor. Additional highlights include decorative double glass entry doors (2022) and a sliding glass door (2023) with built-in privacy blinds. This move-in ready home reflects exceptional care, quality upgrades, and thoughtful design throughout. Lovingly maintained and originally intended as a forever home, it truly showcases pride of ownership. Dont miss the opportunity to own this standout property--schedule your showing today! All Measurements are approximate

Features

  • Refrigerator
  • Microwave
  • Electric Range
  • Dishwasher
  • Central Air
  • Laminate
  • Tile
  • Central
  • 1.0 Story
  • $2,257 Taxes
  • Public
  • Built in 2003
View All Features

Contact the Agent

Contact the Listing Agent
Disclaimer: All information deemed reliable but not guaranteed. All properties are subject to prior sale, change or withdrawal. Neither listing broker(s) or information provider(s) shall be responsible for any typographical errors, misinformation, misprints and shall be held totally harmless. Listing(s) information is provided for consumers personal, non-commercial use and may not be used for any purpose other than to identify prospective properties consumers may be interested in purchasing. Information on this site was last updated 07/08/2026. The listing information on this page last changed on 07/08/2026. The data relating to real estate for sale on this website comes in part from the Internet Data Exchange program of Delta Media Group MLS (last updated Wed 07/08/2026 12:29:16 AM EST) or Miami MLS (last updated Wed 07/08/2026 12:19:07 AM EST) or Stellar MLS (last updated Wed 07/08/2026 12:14:01 AM EST) or Daytona MLS (last updated Tue 07/07/2026 11:40:38 PM EST) or Tallahassee MLS (last updated Tue 07/07/2026 10:50:37 PM EST) or Northeast Florida MLS (last updated Wed 07/08/2026 12:18:54 AM EST) or My State MLS (last updated Tue 07/07/2026 11:30:16 PM EST) or Florida Keys MLS (last updated Wed 07/08/2026 12:28:28 AM EST). Real estate listings held by brokerage firms other than Adams Cameron & Co. REALTORS may be marked with the Internet Data Exchange logo and detailed information about those properties will include the name of the listing broker(s) when required by the MLS. All rights reserved.
Privacy Policy / DMCA Notice / ADA Accessibility

Property Image 1
Property Image 2
Property Image 3
Property Image 4
Property Image 5
Property Image 6
Property Image 7
Property Image 8
Property Image 9
Property Image 10
Property Image 11
Property Image 12
Property Image 13
Property Image 14
Property Image 15
Property Image 16
Property Image 17
Property Image 18
Property Image 19
Property Image 20
Property Image 21
Property Image 22
Property Image 23
Property Image 24
Property Image 25
Property Image 26
Property Image 27
Property Image 28
Property Image 29
Property Image 30
Property Image 31
Property Image 32
Property Image 33
Property Image 34
Property Image 35
Property Image 36
Property Image 37
Property Image 38
Property Image 39
Property Image 40
Property Image 41
Property Image 42
Property Image 43
Property Image 44
Property Image 45
Property Image 46
Property Image 47
Property Image 48
Property Image 49
Property Image 50
Property Image 51
Property Image 52
Property Image 53

All Property Features

  • Property Type: Residential - Single Family
  • Appliances: Refrigerator, Microwave, Electric Range, Dishwasher
  • Cooling: Central Air
  • Directions: State Road 100 left on Old Kings Road, left on Town Center, right on Royal Palms Parkway, right on Belle Terre, left on Rimfire, right on Rae, left on Raemoor, right on Raeiton, left on Raeland
  • Exterior: Block
  • Fireplace: Electric
  • Flooring: Laminate, Tile
  • Garage: 2
  • Heating: Central
  • Home Style: Contemporary
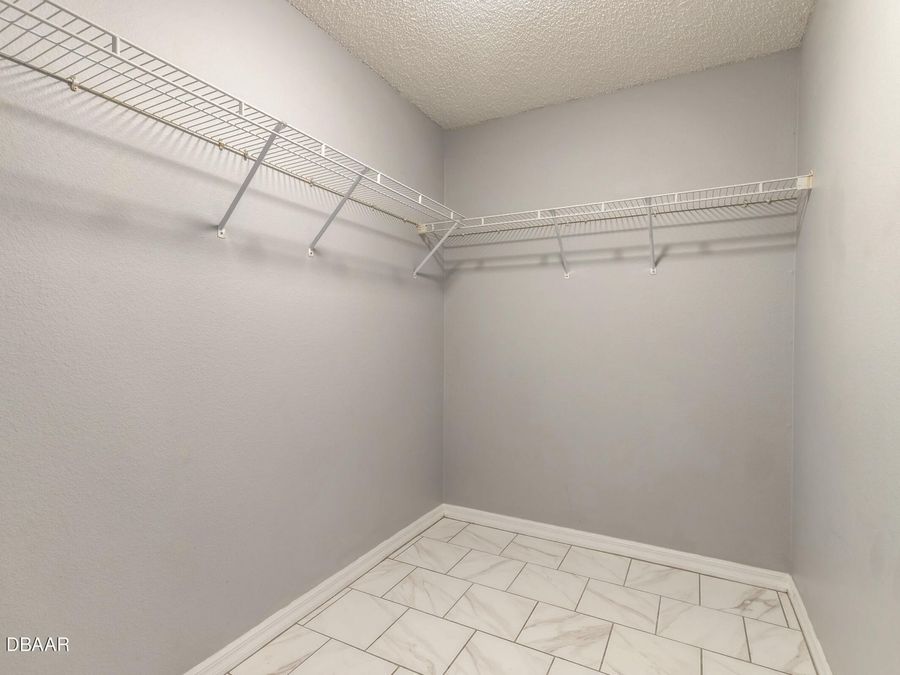
  • Interior Amenities: Breakfast Bar, Breakfast Nook, Ceiling Fan(s), Guest Suite, Split Bedrooms, Walk-In Closet(s)
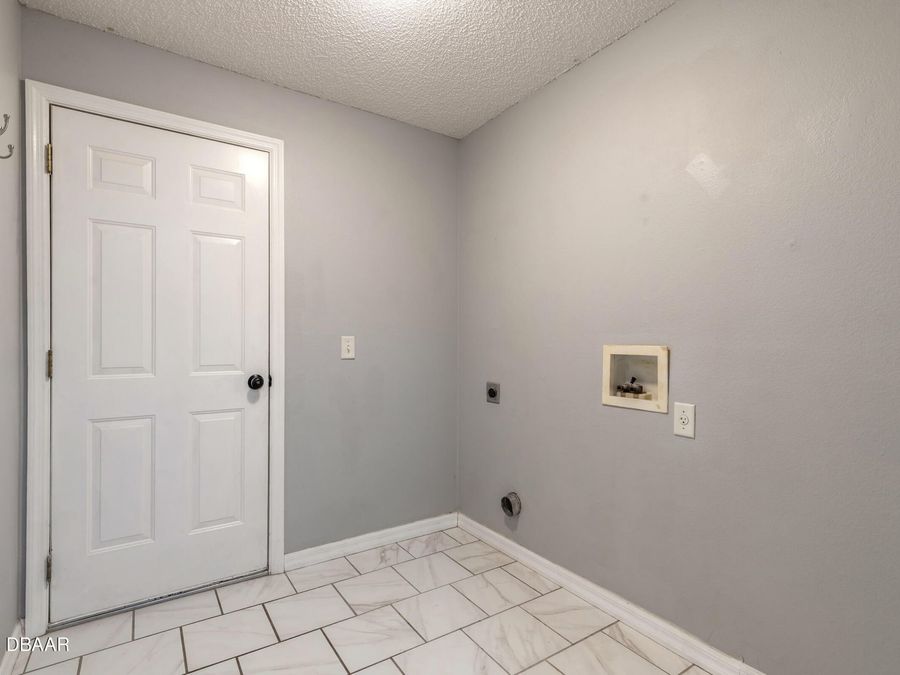
  • Laundry: In Unit
  • Listing Terms: Cash, Conventional, FHA
  • Lot Size: 0.26 Acres
  • Parcel #: 07-11-31-7030-00060-0010
  • Parking: Additional Parking, Circular Driveway, Garage Door Opener
  • Patio/Porch: Screened
  • Pool: In Ground, Electric Heat, Fenced, Heated, Salt Water, Screen Enclosure
  • Property Attached Y/N: No
  • Property Sub-Type: Single Family Residence
  • Road Surface: Paved
  • Roof Type: Shingle
  • Security Features: Closed Circuit Camera(s)
  • Sewer: Public Sewer
  • SQFT Total: 2659
  • Stories: 1.0
  • Swimming Pool: Yes
  • Taxes: $2,257
  • Utilities: Cable Connected, Sewer Connected, Water Connected
  • Water: Public
  • Year Built: 2003